
Everything on that hoarding is a claim, and some of it is checkable
Walk any length of a London high street and you will pass a building site wrapped in printed boards. On the boards, a picture: a glassy frontage, a wide pavement, people carrying coffee, a sky that is the particular blue of a good day in May.
Most people walk past. I find them hard to ignore, partly because they are one of the few places where you get told what is coming before it arrives, and partly because they are a peculiar genre of image, made to be persuasive to several audiences at once.
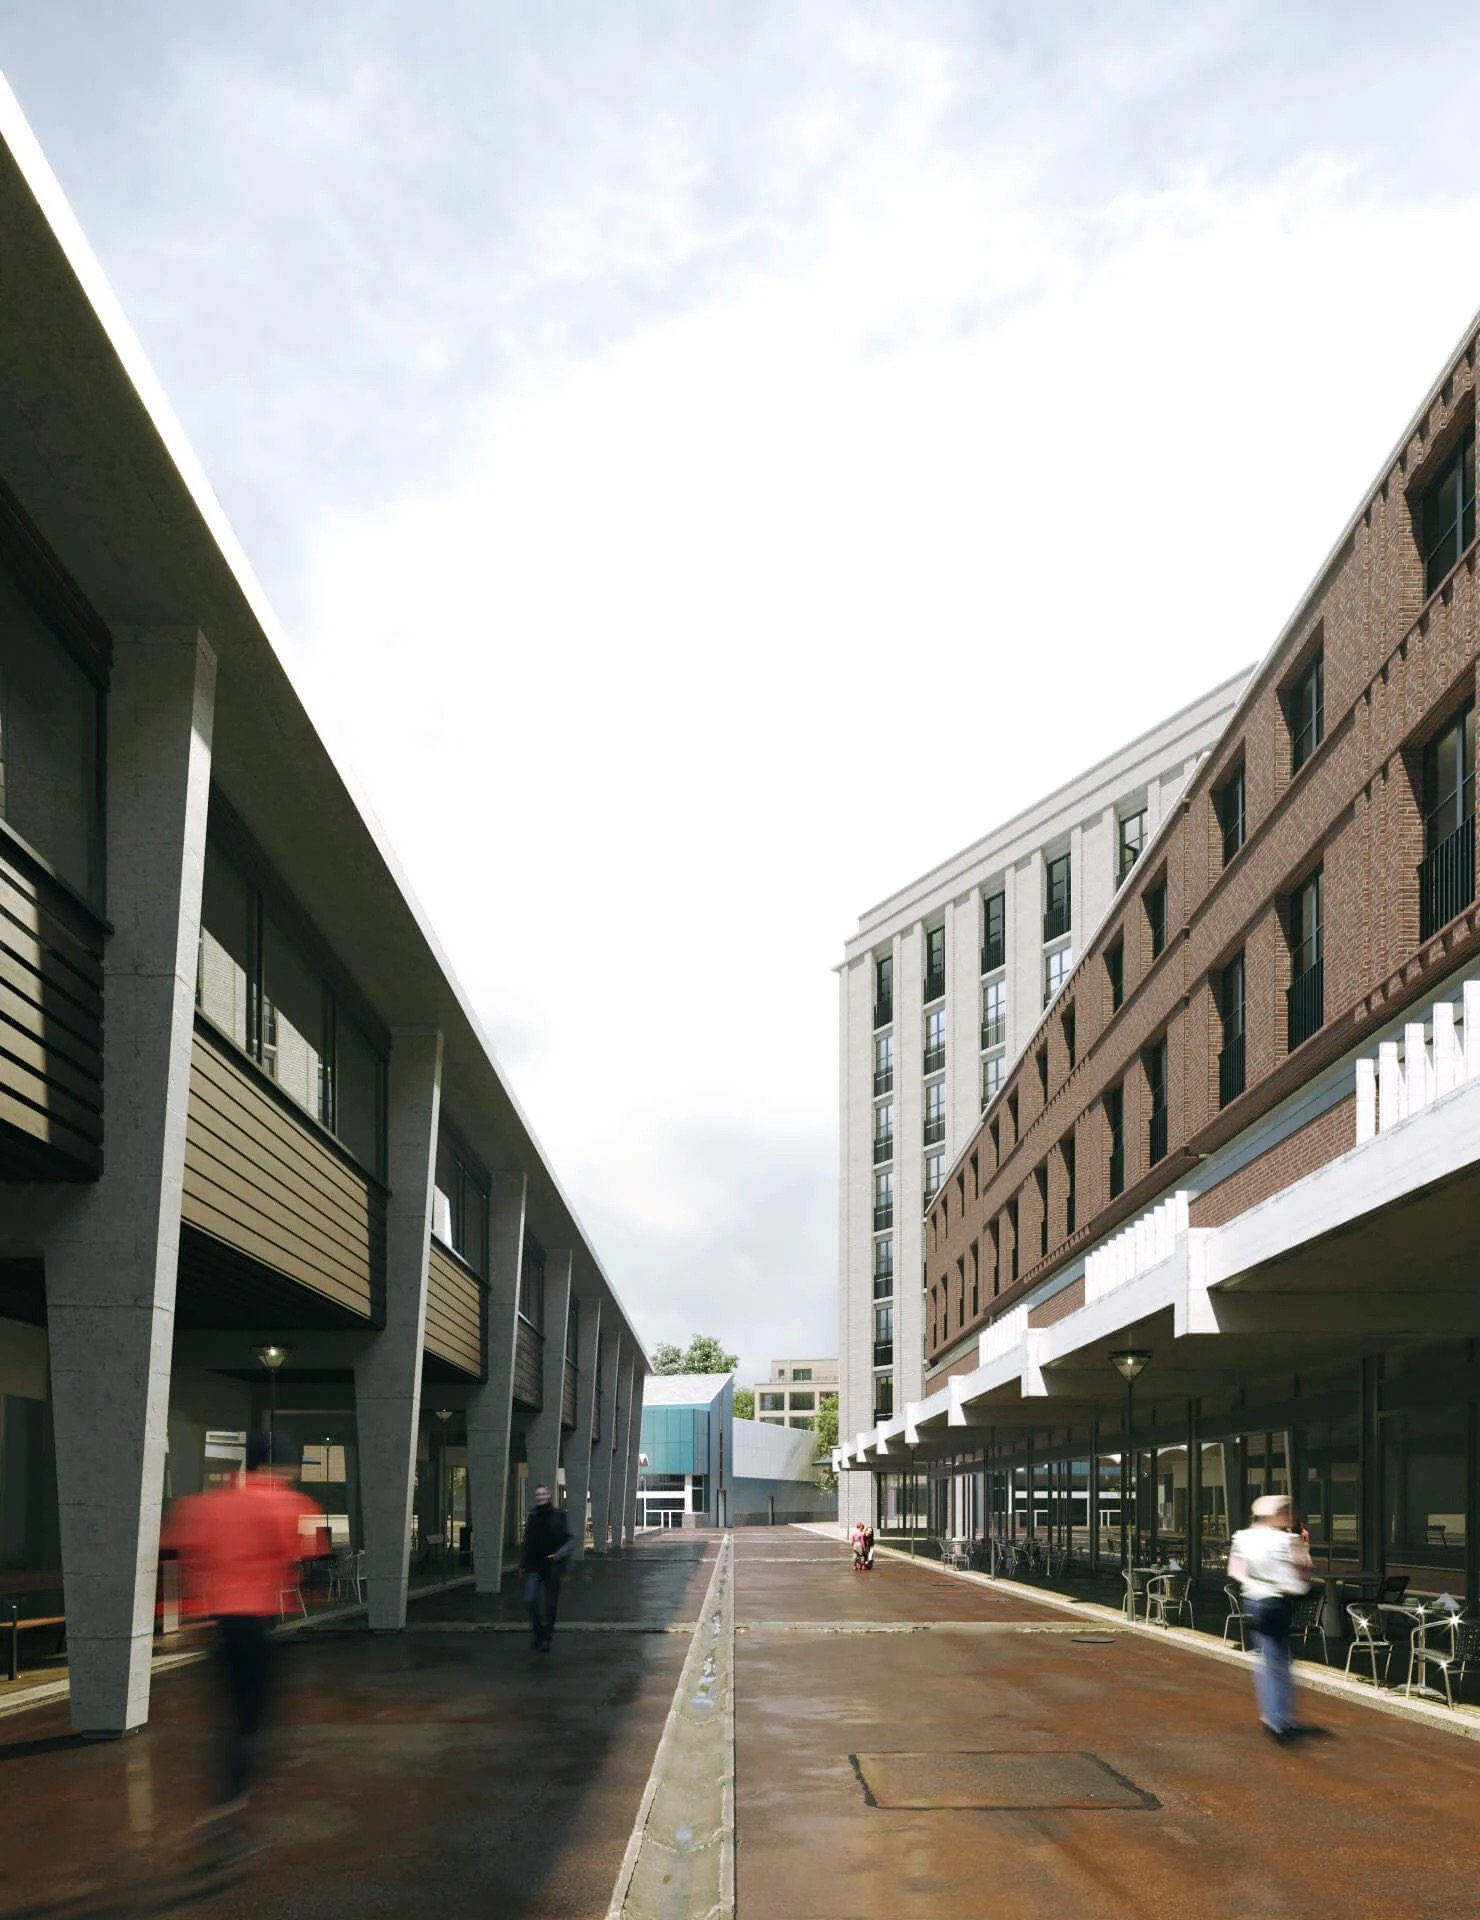
Image: a street level visualisation of a high street regeneration scheme, with the ground floor frontage and the pavement shown at eye level. Credit: ArchiCGI.
They are also more checkable than they look. Almost everything on a hoarding is traceable to a public document, and once you know what to look for, a two minute read tells you a surprising amount.
The people in the picture are a demographic statement
Nobody in a hoarding image is randomly chosen. The figures are selected the way a casting director selects them, and they describe the occupant the scheme is aimed at rather than the population of the street.
Young professionals with coffee means build to rent or small units. Families with pushchairs means larger flats and a nursery somewhere in the ground floor. Older couples on a bench means the developer is targeting downsizers, which usually means a higher specification and fewer, larger apartments.
It is the cheapest signal on the board and among the most reliable.
The weather is doing work
Hoarding images are almost always sunny, and often at the golden hour before sunset when everything takes a warm edge.
Studios producing architectural visualisation London developers use for planning and marketing can position the sun accurately for a date and time, because planning submissions sometimes require it. A marketing image is under no such obligation and picks the flattering hour.
Worth noticing because light direction reveals orientation. If the image shows the main frontage in warm evening sun, that frontage faces roughly west, which tells you which flats bake in summer and which get nothing after lunch.
What is missing from the street
Compare the image to the pavement you are standing on.
Bins are the classic omission. Every building has a waste strategy and every waste strategy involves containers, usually near an entrance. The image will not show them, and the planning documents will tell you where they go.
Then look for the plant. Air source units, extract for any restaurant unit at ground level, the substation that most large schemes require. These are real and they sit somewhere, generally at the back where the image is not looking.
And parking, or its absence. Central London schemes are frequently car free, which is a selling point to some buyers and a shock to others. The picture will show a taxi at most.
The trees are older than the trees will be
Every rendered street tree is mature. The trees planted at completion will be perhaps four metres, staked, and thin for several years.
This is standard and not dishonest, since planting schemes are drawn at maturity by convention. It does mean that the leafy boulevard on the hoarding is a description of that street in twenty years, assuming the trees survive, which on a hot pavement they often do not.
Checking a scheme against its own documents
The board will carry the developer's name, usually the architect, and often the planning reference. That reference is the key to everything.
Type it into the council's planning portal and you get the application: the drawings, the design and access statement, the objections from neighbours, the officer's report and the conditions attached to the approval. It is public, it is free, and it is more informative than any brochure.
Two things are worth finding. The approved elevations, which you can compare to the hoarding image to see whether the marketing is showing the consented scheme or an earlier and prettier version. And the conditions, which frequently include the hours of construction, the requirement for affordable units and the landscaping specification.
If the hoarding shows a material that the elevations describe differently, that is a value engineering story in progress.
The ground floor is the part that affects you
Residents care about the flats. Everybody who walks past cares about the first four metres of the building, and that is the part the image treats most loosely.
Look for whether the ground floor units are drawn as active frontage, meaning shops and cafes with doors onto the street, or whether they are shown as glass with nothing behind it. A scheme with two hundred flats above and a blank ground floor changes a street for the worse in a way that no amount of architecture above compensates for.
The planning documents will list the intended use classes. The image will show a florist, because a florist photographs well. What actually opens there is decided by rent.
The hoarding itself tells you the stage
One last detail, and it is the quickest read of all.
A hoarding with a scheme name, a website and a sales telephone number means units are being marketed and completion is probably within eighteen months. A hoarding with only the contractor's name and safety notices means the scheme is early or the sales launch has been held back, which in a soft market is itself a signal.
Why any of this is worth doing
Not to catch anybody out. The images are sales material and they behave like sales material, which everybody understands.
The useful part is that a hoarding is a rare piece of advance notice about a street you use. Reading it properly tells you roughly who is moving in, what the ground floor will do, how long the noise lasts and what the place will look like once the trees have had a decade. That is a reasonable return for two minutes and a planning reference.

































Handmade in Ghana, our aprons offer a unique design with a front pocket perfect for kitchen utensils or your phone and tie neck straps each made from recycled material. The perfect gift for any cooking enthusiasts!
Our aprons have been named after markets in Ghana and London. This apron has been named after street food hub Maltby Street Market.